
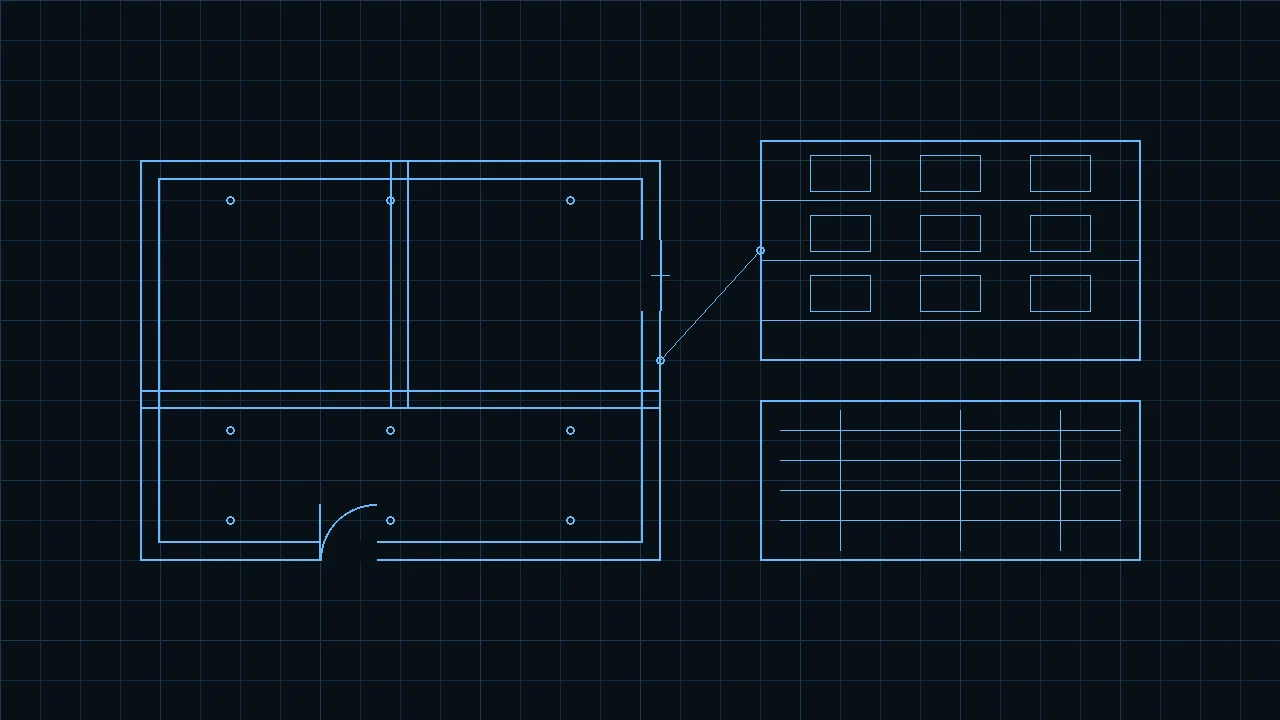
In a drafting room a wall in CAD was often this: line + line + hatch. You moved a window in plan, and someone else updated the section, the elevation, and the opening schedule. Three drawings, three versions, three chances for the site set to disagree with the structural set.
Revit was built to break that ritual. Not as AutoCAD with extra buttons, but as a model in which the wall is a Wall object — thickness, height, materials, relationships — and plan, section, elevation, and schedules are views of the same information.
One fact still surprises people on site and in the office: Autodesk did not create Revit.
1997: Charles River Software and the PTC question
The story starts in 1997 with a startup named Charles River Software, founded by Leonid Raiz and Irwin Jungreis. Both came from PTC and the world of Pro/ENGINEER: parametric modeling with relationships, constraints, dimensions, and features.
Mechanical design already worked that way. For an engineer the next question was almost obvious: can we do something like that with buildings?
The early team was small — there are accounts of work from an apartment and later from an office above a pizzeria in Massachusetts. The idea was not small: software that understood the building, not only the drawing.
Revise Instantly: the name is the promise
Revit comes from Revise Instantly.
Change something in the model and the other views should follow:
That is the conceptual jump from CAD, where each sheet could live a life of its own.
2000: Revit 1.0
Revit 1.0 ships in April 2000. The product was still limited next to what offices open today, but the philosophy was already complete: objects, parameters, relationships, and bidirectional updates between views.
Critical point: Revit was not built on AutoCAD. It was an independent architecture. Autodesk already had AutoCAD and Architectural Desktop; Revit was another school — model versus drawing.
2002: Autodesk buys Revit (~US$133 million cash)
In February 2002 Autodesk announces the purchase of Revit Technology Corporation for about US$133 million in cash. The deal closed in April 2002.
Autodesk did not kill AutoCAD. For years the two lived side by side — and they still do — because they solve different problems:
| AutoCAD | Revit |
|---|---|
| drawing / geometric entities | model / building objects |
| lines, arcs, polylines | Wall, Door, Beam, Floor… |
| sheets you can desynchronize | views of the same model |
It was one of Autodesk’s most important AEC bets: not forcing AutoCAD to become BIM, but buying a platform designed from building-parametric thinking. The company story sits in History of Autodesk.
Multidisciplinary: Structure 2005 and Systems (MEP) 2006
After the purchase Autodesk stretched Revit across disciplines.
- 2005: Revit Structure appears (Structure 1.0 in June 2005).
- 2006: Revit Systems appears for MEP (later renamed Revit MEP).
The idea becomes Architecture + Structure + MEP on one BIM philosophy.
For the civil and the structural engineer that opens real coordination: the same model language, not three DWG files that “look alike.”
Physical model versus analytical model
In structures there is a bridge that is still delicate.
A column exists as a physical object (geometry, materials, connections). Analysis needs an analytical representation (nodes, bars, stiffnesses).
Revit tries to keep a relationship between the two. That bridge — physical model ↔ analytical model ↔ analysis engine — is one of the hardest parts of structural BIM, and it is why many offices pair Revit with ETABS, SAP2000, or another solver according to their standard procedure.
Families: from copied geometry to a visual database
Another central idea: families.
A door stops being a pasted block. It becomes a family with width, height, material, types, and parameters. Type parameters and instance parameters start to matter.
Revit begins to behave like a visual database of building elements: quantities, schedules, and type changes stop being a find-and-replace exercise across twenty sheets.
API, Dynamo, and automation
Revit also became a development platform:
- .NET API and C# plugins
- Dynamo (visual programming) so you can automate without always writing a full add-in
- Python inside Dynamo in many workflows
For the civil who already automates in Excel or in Civil 3D, the message is the same: the model is no longer only something you draw by hand; it is something you can query and transform with rules.
Cloud: from BIM 360 to Autodesk Construction Cloud
With BIM 360 and later Autodesk Construction Cloud, collaboration leaves the office file server. The central model moves into cloud workflows: distributed teams, review, issues, documents.
That matters on site as much as in design: the “good” drawing stops being the USB stick someone brought on Monday.
What you can do / why it matters to a civil
Multidisciplinary coordination
Architecture, structure, and MEP on a shared model: catch clashes before the rebar hits the site. Those placing drawings are rebar detailing.
Documentation derived from the model
Plans, sections, elevations, and schedules that do not live as orphan files.
Structures and the bridge to analysis
Physical + analytical model as a starting point toward calculation engines — without confusing “BIM model” with “code-ready model.”
Office automation
Typed families, Dynamo, API: less repetitive work on opening changes, quantities, and documentation.
Data for construction
Quantities, issues, and cloud collaboration when the project leaves the desk.
Short contrast
| Classic CAD | Revit |
|---|---|
| The wall is two lines | The wall is a Wall |
| Each view can drift | Views read the same model |
| Blocks and layers | Families, types, parameters |
| Automation via LISP/scripts on drawings | API / Dynamo on BIM objects |
Short timeline
| Year | Milestone |
|---|---|
| 1997 | Charles River Software (Raiz + Jungreis); PTC / parametric influence |
| ~name | Revise Instantly → Revit |
| 2000 | Revit 1.0 (April) |
| 2002 | Autodesk announces purchase (~US$133 million cash, Feb.); close Apr. 2002 |
| 2005 | Revit Structure |
| 2006 | Revit Systems (MEP) |
| 2010s | API, Dynamo, BIM 360 / cloud collaboration |
| 2020s | Autodesk Construction Cloud; model + project data |
| 2026 / Revit 2027 | Autodesk Assistant and Public MCP Server in Technology Preview (not GA) |
Revit 2027: Assistant and MCP (Technology Preview)
In Revit 2027 Autodesk introduces Autodesk Assistant and a Public MCP Server in Technology Preview.
For years we automated Revit with C#, Dynamo, and Python. Now an experimental layer appears: agents that take intent in natural language and call tools on the model.
Conclusion
Revit started by trying to do one thing: stop treating the building as a pile of independent drawings.
Almost thirty years later the philosophy is the same — objects, parameters, relationships — except the model now talks to cloud, APIs, automation, and experimental AI.
From Revise Instantly the industry is drifting toward something like Automate Intelligently. The civil who understands families, the physical/analytical bridge, and the line between preview and production is still the person who decides what enters the office standard procedure.
References
- Autodesk. Autodesk to Acquire Revit Technology Corporation (21 Feb. 2002; ~US$133 million cash).
- Autodesk. Autodesk Completes Acquisition of Revit Technology Corporation (close 1 Apr. 2002).
- Autodesk Help. What’s New in Revit 2027 (Assistant and MCP Tech Preview).
- Autodesk Help. Revit Public MCP Server (Tech Preview).
- Autodesk AEC Blog. Autodesk Assistant in Revit – Tech Preview (22 Apr. 2026).
Evaluation and limitations
Treat the notes below as evaluation context, not as a verified calculation or code check.
Treat it as a building model: objects, parameters, and coordinated views. Families, the physical/analytical bridge, and the preview-versus-production line remain office decisions.